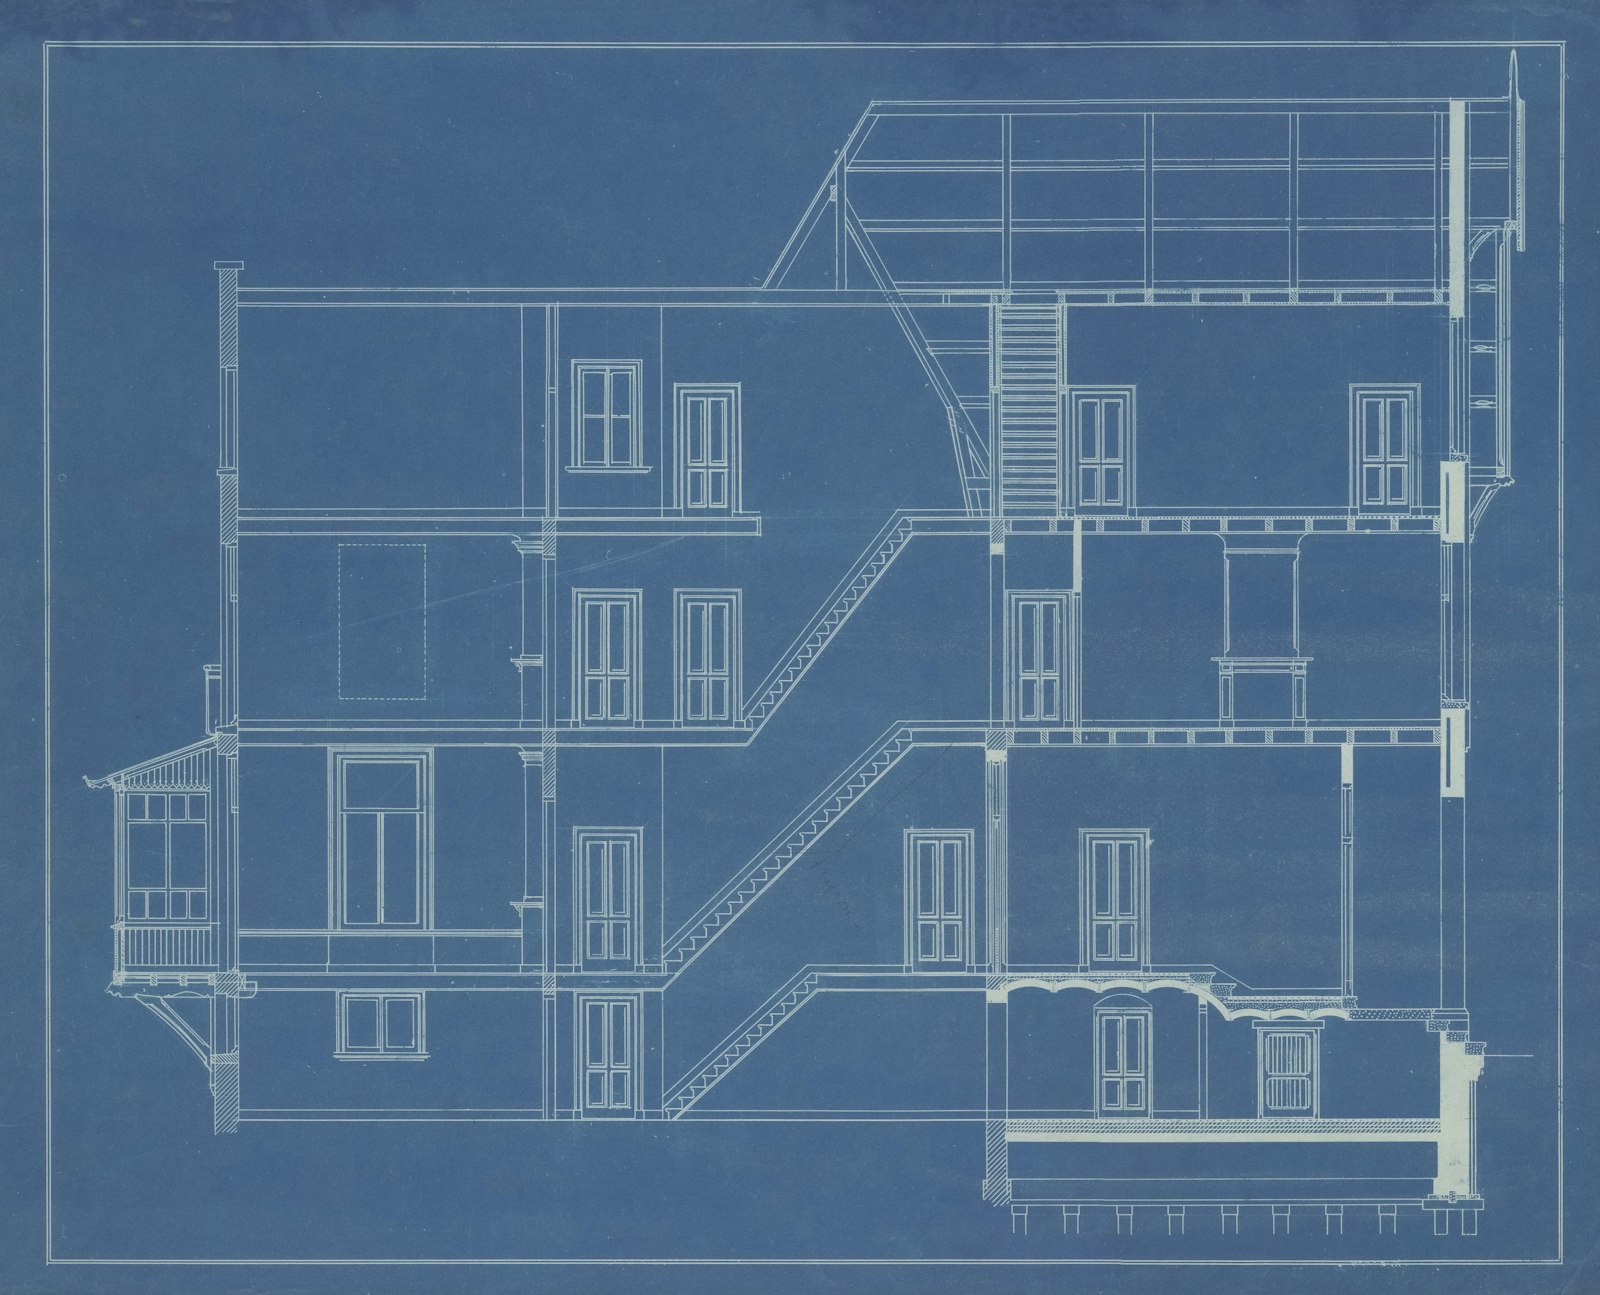

Most facilities management teams in Saudi Arabia run their buildings from drawings that no longer match reality. The drawing says the electrical panel is in the east corridor; the contractor moved it during construction and documented nothing. The drawing shows three air handling units on the roof; there are four. These are not edge cases. They are the normal condition of any building five years past handover.
The gap between “design drawing” and “as actually built” is the hidden cost in facilities management. Every extra site visit, every contractor who has to travel out and measure before quoting, every decision postponed because nobody knows what is behind the wall — all of it is a tax on missing information.
What facilities management actually manages
Facilities management is not just maintenance. It is responsibility for the whole built asset: electrical and mechanical systems, fire and life safety, space and its allocation, supplier contracts, and the building’s readiness for daily use.
In Saudi Arabia the sector has expanded quickly alongside the growth of commercial and government property portfolios, and the shift toward outsourcing management to specialist firms. A company running twenty sites across four cities faces a problem that a single-building operator does not: its team cannot be everywhere.
Three costs you pay for poor documentation
The site visit as a mandatory step. Every contractor you want a quote from must visit first. Three quotes means three visits, three appointments, three access arrangements. Across twenty sites a year, that is a full-time role’s worth of time.
Postponed decisions. A facilities manager in Riyadh asks about the condition of a building in Dammam. The answer takes two days because somebody has to go and photograph it. The decision waits.
Handover without memory. When the maintenance contractor changes, the knowledge in their heads leaves with them and the documentation does not follow. The new contractor starts from zero and learns the building at your expense.
What a building’s digital twin does
A 3D scan produces a walkable, measurable digital copy representing the building as built, not as designed.
Remote inspection. The facilities manager walks the building from their desk. Corridor, roof, plant room — no travel, no access coordination.
Quotes without visits. Send the model link to three contractors. They measure inside it and price. The site visit is reserved for the winner, not all three.
Measurement from reality. Ceiling height, door width, clearance between units. Questions that come up daily, answered in seconds instead of dispatched to site.
A dated condition record. A scan on a given date documents the building’s condition that day. When the contractor changes, when there is a dispute over damage, when a lease ends — you have a visual reference rather than an opinion.
Onboarding a new contractor. Instead of two weeks of “familiarisation visits,” the incoming contractor receives twenty digital models in a day.
Where the return is highest
Not every building justifies a scan. The strongest cases are:
- Multi-site portfolios, where travel between sites is a real and recurring cost
- Buildings whose maintenance contractors change, or are expected to
- Equipment-dense facilities — server rooms, plant rooms, mechanical roofs
- Leased buildings, where documenting handover condition protects both parties
- Buildings whose as-built drawings are lost or have not been updated in years
A small single-use building your team visits weekly does not need a digital twin. Be honest with yourself about that.
When to scan, and how often
At handover from the contractor. The single best moment: the building is clean, complete, and not yet modified. This becomes the zero point everything later is compared against.
When a tenant or maintenance contractor changes. Before-and-after documentation settles disputes before they start.
After any substantial alteration. Extension, re-partitioning, systems replacement. A model that is not updated becomes misleading, which is worse than having none.
You do not need a routine annual scan. Scanning is tied to events, not to the calendar.
What to ask before you contract
- Is the output measurable, or only viewable? A 360° tour shows but does not measure. Facilities management needs measurement.
- Can assets be tagged inside the model? Placing a marker on an air handling unit that opens its maintenance data is what turns a model from a picture into a tool.
- Who hosts the files, and who owns them? If your contract with the supplier ends, do you lose the documentation of twenty buildings? Put this in writing.
- What is the access policy? Contractors should see only what concerns them. Ask about permissions before you need them.
- How long does the scan take, and does it disrupt operations? A live building cannot close for a day. Ask about duration and timing.
How to calculate the return before deciding
Do not compare the cost of scanning against zero. Compare it against what you already pay.
Cost out a single visit. Add staff time, travel, access coordination, and time lost waiting. Most teams discover a visit costs more than they assumed, particularly between cities.
Count the visits you could avoid. Not every visit can be cancelled — actual maintenance requires attendance. The avoidable ones are inspection visits: the contractor who travels out to measure before quoting, the consultant who comes to look, the manager who comes to verify.
Add what never appears on an invoice. The days a decision waits because nobody has been out yet. The two weeks a new contractor needs to learn your sites. The dispute that cost you because you could not prove handover condition.
Then divide by useful life. The model serves for years as long as the building has not substantially changed. Scanning cost spread over three years looks very different from the same cost in one.
The practical rule: sites visited for inspection more than three or four times a year by different parties are the first candidates. Start with those, measure what changed over six months, then expand or stop on the basis of a number rather than an impression.
In short
Facilities management is a profession built on information before it is built on tools. A team running its buildings from ten-year-old drawings is making correct decisions about a building that does not exist.
3D documentation does not solve a single maintenance problem. It removes friction from every decision you make afterwards: who visits, when, at what cost, and what they will find when they arrive.
Chameleon Tour produces 3D documentation for operational facilities and buildings across Saudi Arabia. Get in touch to discuss your portfolio.