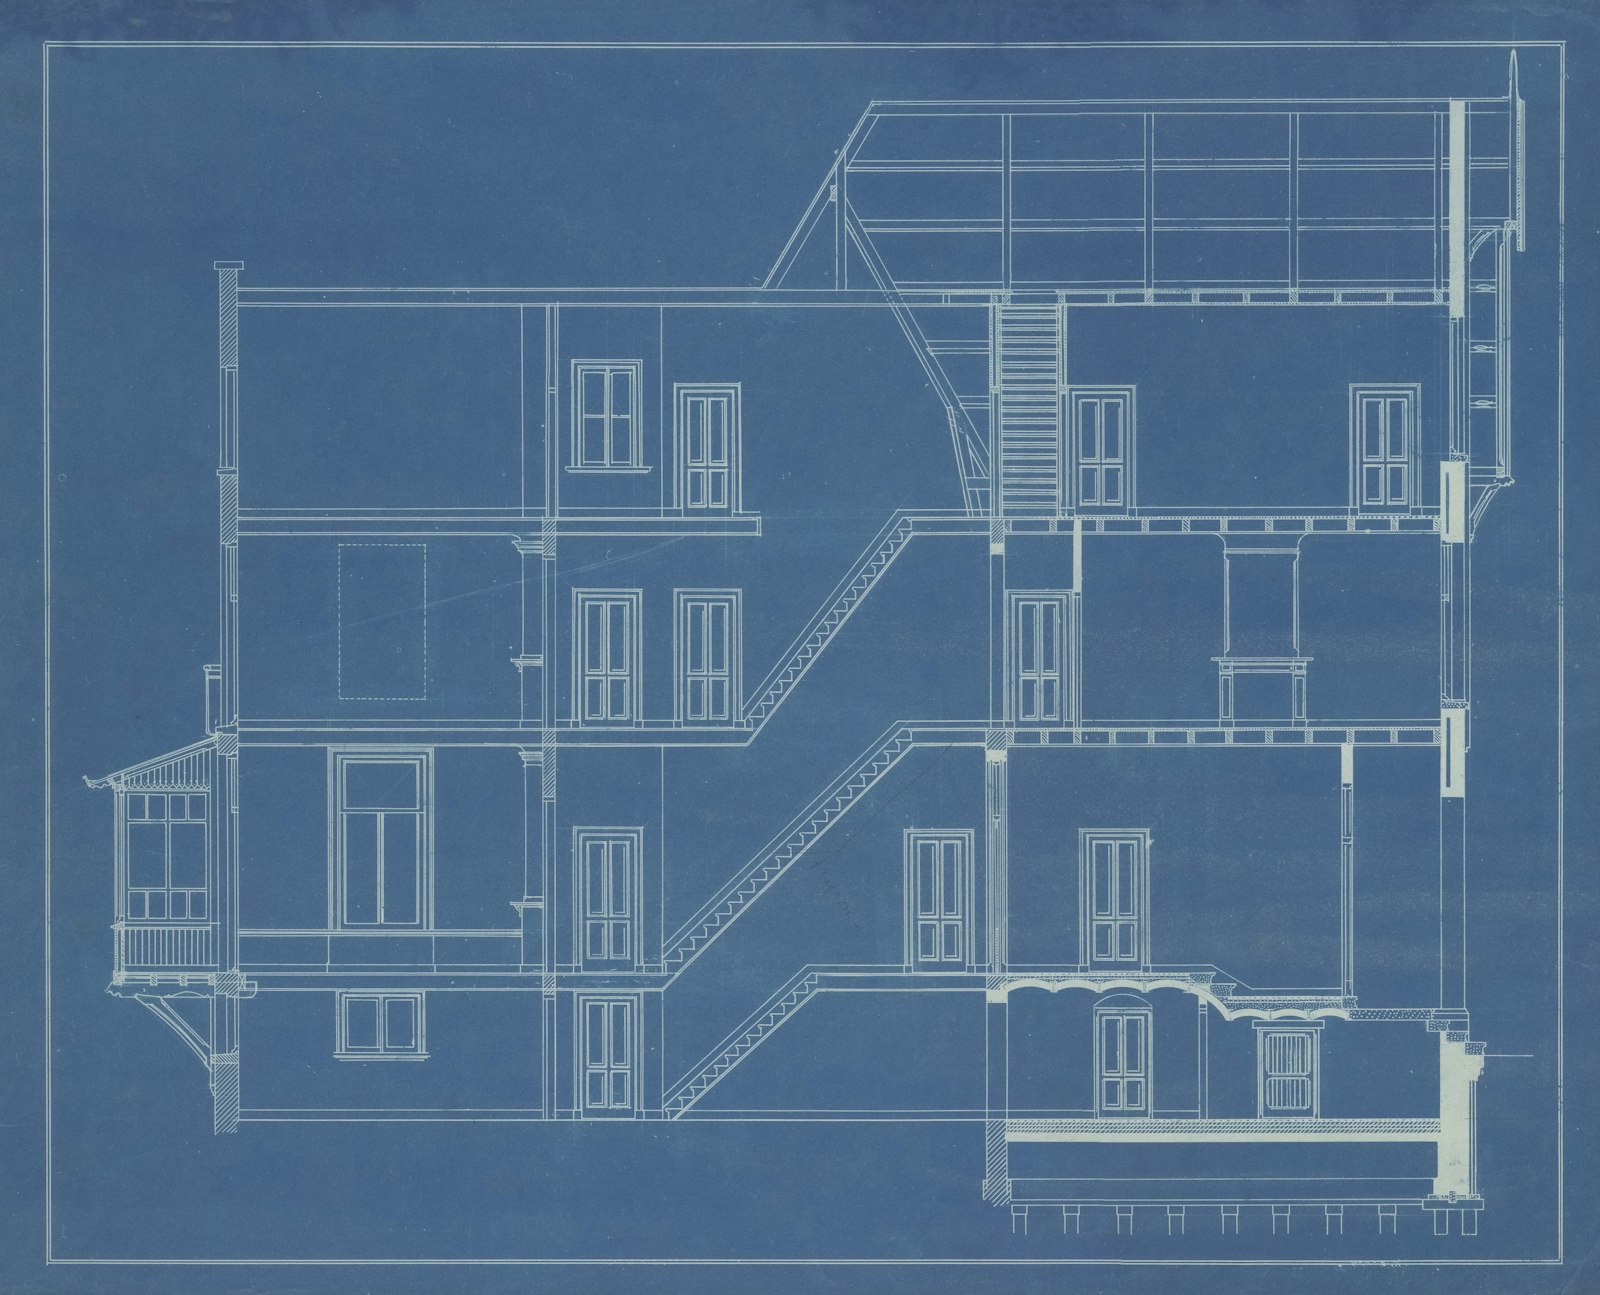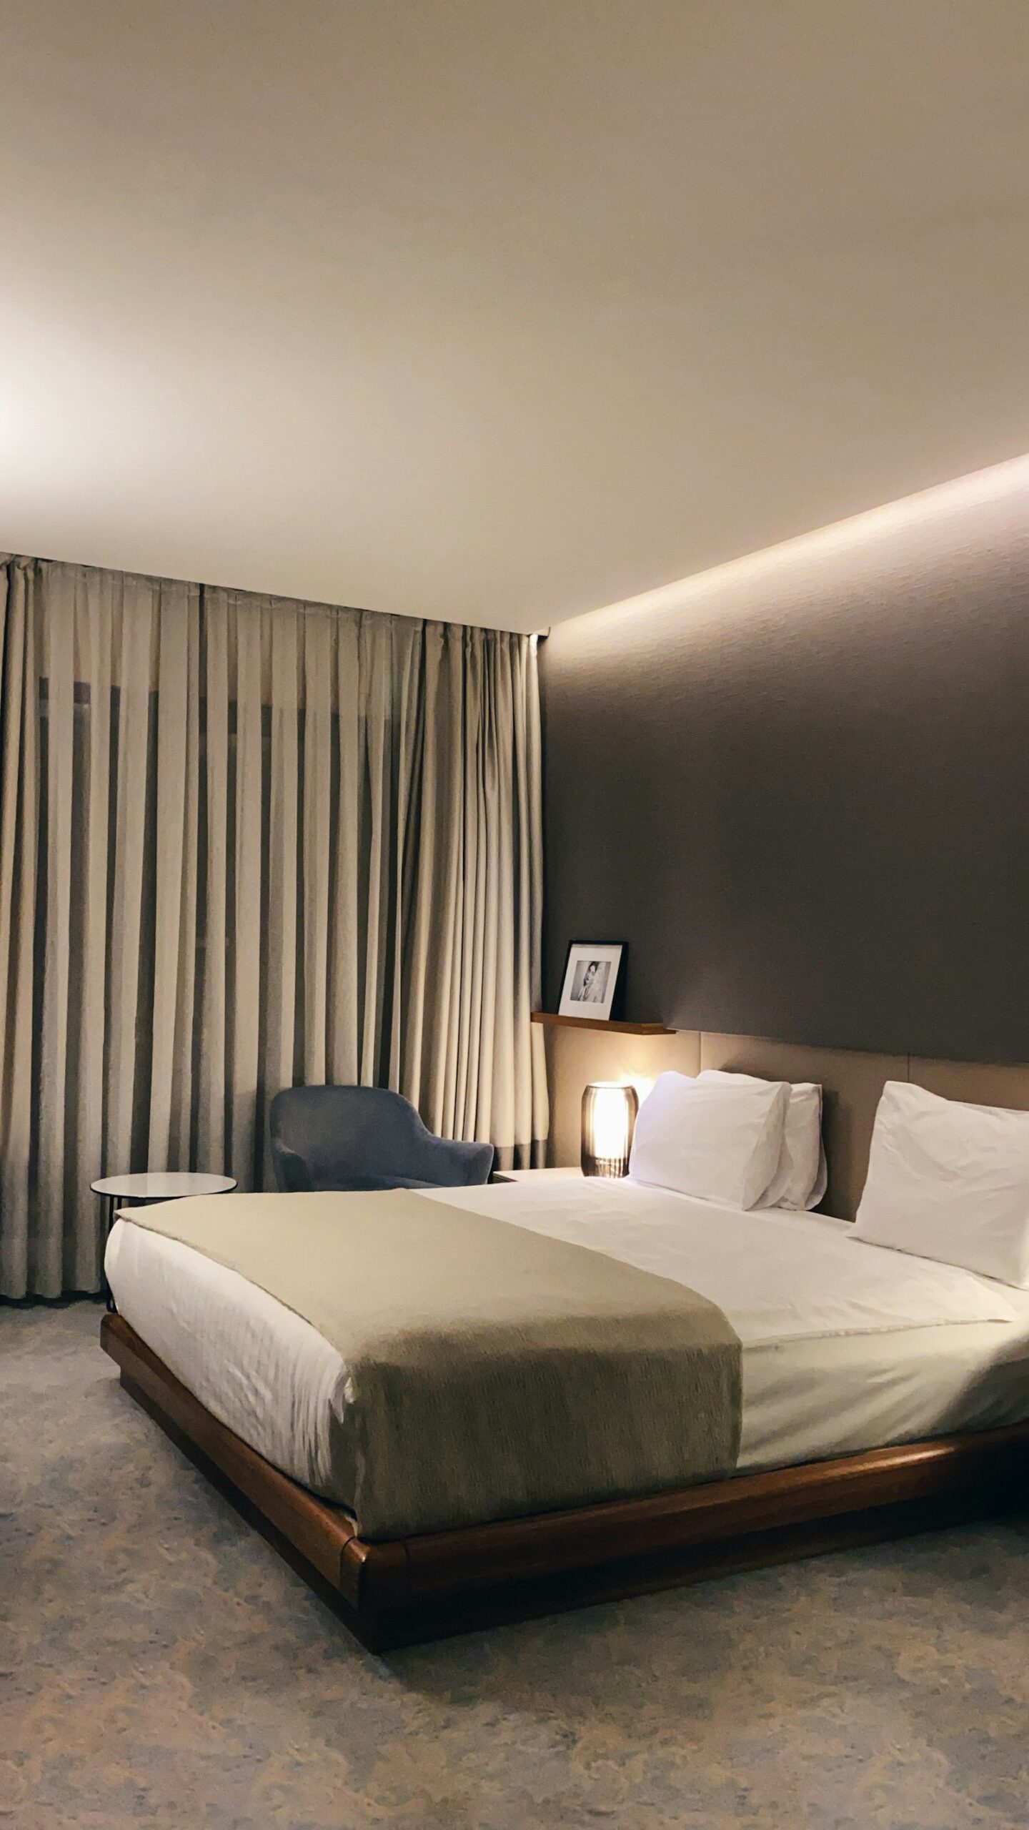
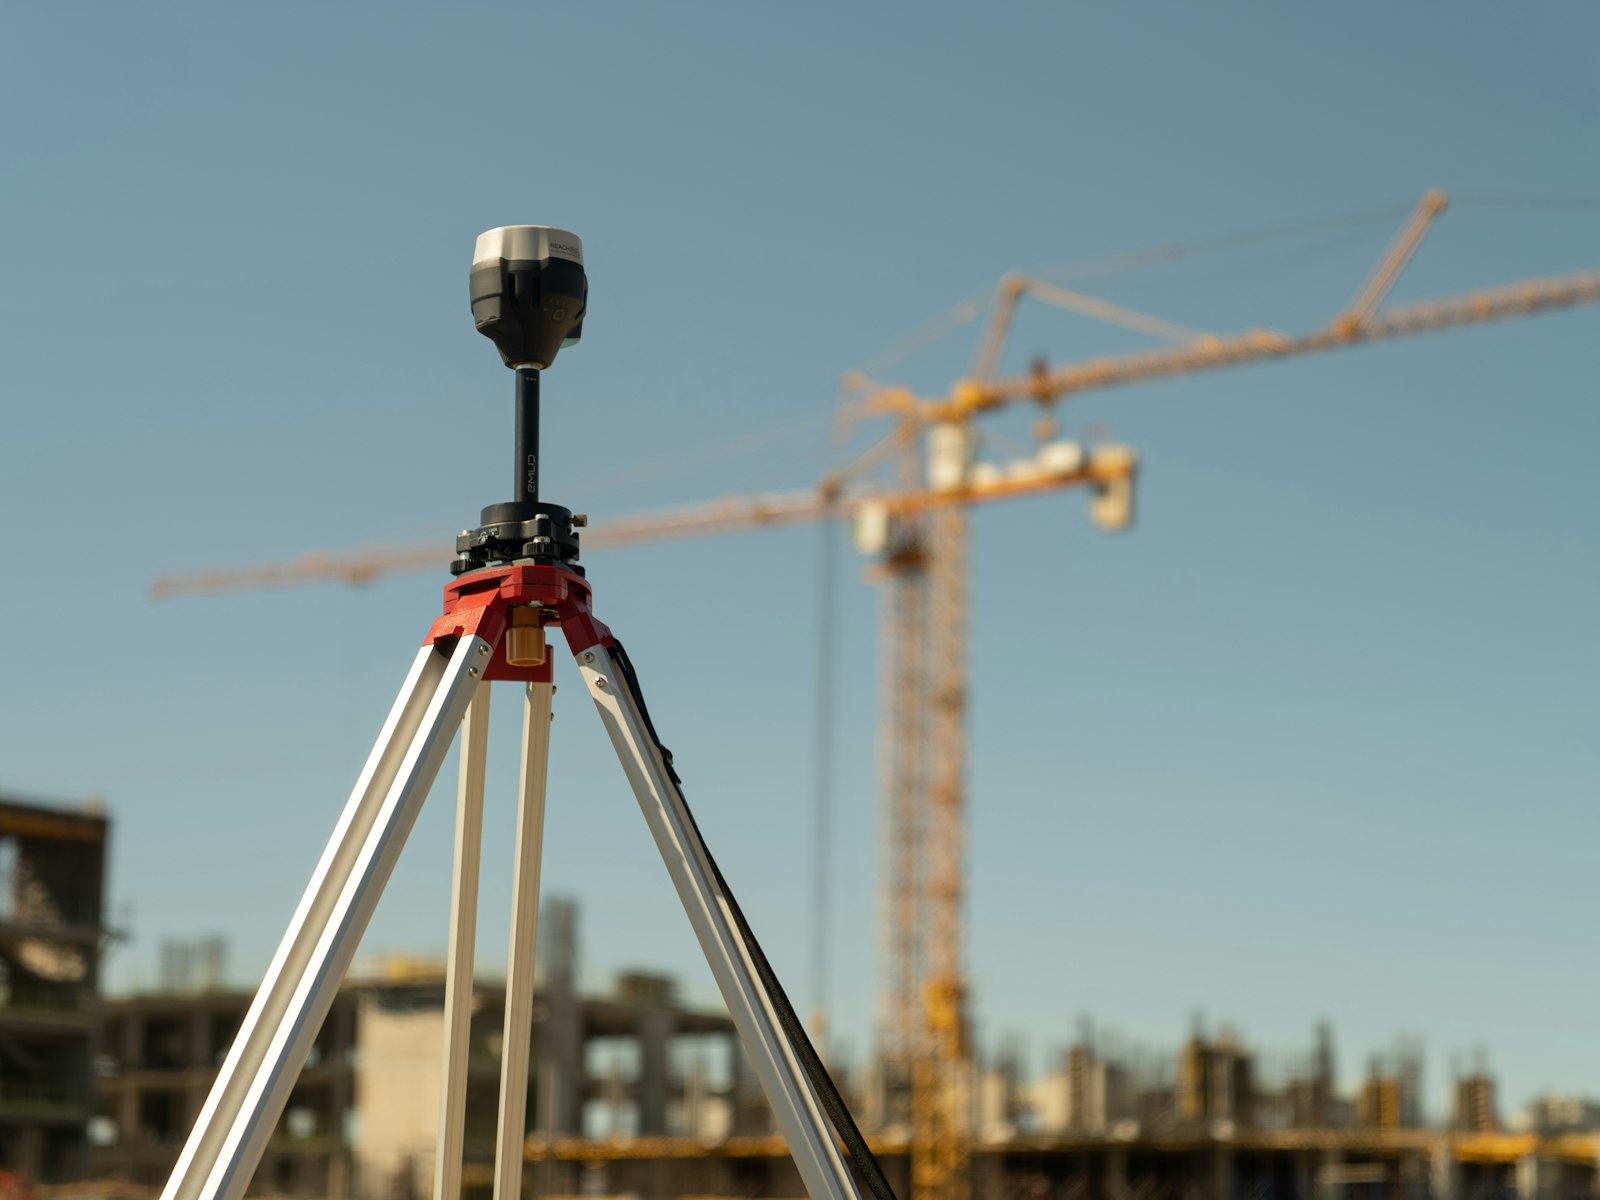
“3D scanning” is a general description covering different technologies, different outputs, and accuracy levels separated by large price differences. An owner who requests “a 3D scan” without specifying may receive something that does not serve their purpose at all — having paid for it in full.
This article explains how the process actually runs, what you receive at the end, and how to write your request so you get what you need.
The three technologies in use
Laser scanning (LiDAR). The instrument emits laser pulses and measures their return time, building a dimensionally precise point cloud. The most accurate of the three and the right choice for engineering and structural purposes. Slower on site and more expensive.
Photogrammetry. A large number of overlapping photographs are captured and software infers geometry from the parallax between them. Produces an excellent visual result at lower cost; its dimensional accuracy is below laser and it is affected by lighting and reflective surfaces.
Integrated capture cameras. Purpose-built devices combining imaging with depth sensing, producing a walkable, measurable model quickly. Best suited to building interiors and operational spaces; accuracy is centimetre-level rather than millimetre.
Choosing between them is not a question of “best” but of matching purpose. Laser scanning to document an industrial facility is sensible; using it to capture a show apartment for sale is overspending.
How the process runs
The assessment visit. Before any serious pricing, the supplier must know the area, the number of floors, ceiling heights, surface types, lighting conditions and access restrictions. Anyone pricing without this is guessing.
Preparation. A scan records what it sees. Clutter, closed doors and unlit rooms all carry into the model. Site preparation is a responsibility that should be defined in the contract — who clears, who unlocks, who switches on the lights.
On-site capture. The space is divided into overlapping capture positions that guarantee no gaps. Complex spaces need higher density. A mid-sized building may be scanned in a day; a large facility takes several.
Processing and registration. The individual captures are merged into one coherent model, colour is balanced, and errors and transient objects are removed. This stage usually takes longer than the capture itself.
Verification. Known field measurements are compared against the model to confirm the accuracy meets the specification. A serious project includes this step and delivers the report.
What you actually receive
This is the point that must be settled in writing before work starts:
- A walkable model — a link that opens in a browser and embeds in your site
- A point cloud — the raw geometric data, used in design and engineering software
- A mesh model — a 3D surface used in visualisation and design
- A floor plan — extracted from the scan, representing what exists rather than what was designed
- High-resolution stills — for marketing and reports
- A measurement file — documented dimensions of specified elements
Do not assume any of these are included. Ask for the deliverables list explicitly in the quotation.
Issues that get skipped and cost later
Raw data ownership. Many suppliers deliver the finished model and retain the point cloud. If you later want a different output from the same data, you must go back to them. Require delivery of the raw data.
Hosting. If the model lives on the supplier’s account, you are renting access to your own data. Ask: what is annual hosting? What happens if we stop paying? Can the project be transferred to our account?
Updating. A building that is altered while its model is not becomes misleading. Agree the mechanism and price for updates in advance, not at the point of need.
Privacy and security. A scan captures everything visible: screens, papers, signage, faces. In sensitive facilities and government sites this requires specific measures — clearing the area, blurring, or restricted access. Discuss them before the scan day, not after.
What actually drives the price
Quotes differ for specific reasons, not because one is “expensive.” These are the factors that move the number, in order of impact:
Required accuracy level. The single largest factor. The difference between centimetre accuracy sufficient for facilities management and millimetre accuracy required for structural purposes is a difference in equipment, capture time and processing time together.
Density of capture positions. A simple open space is scanned from few positions. A building of small rooms and winding corridors needs far higher density for the same floor area. Do not price by square metre alone.
Ceiling height and access. High roofs, double-height volumes, and areas requiring lifting equipment raise both cost and duration.
Site conditions. A live facility that cannot be shut down forces work outside business hours or in phases. Reflective surfaces and large areas of glass require additional processing.
Type and number of deliverables. A walkable model alone is cheaper than a model plus point cloud plus floor plan plus measurement file. Each output carries its own processing cost.
Hosting and its term. A recurring item, not a one-off, and it should appear separately in the quote.
Geography. A project outside the main cities carries travel and accommodation cost for the team.
Ask the supplier to itemise these rather than give you a single figure. An itemised quote can be negotiated; a lump sum cannot.
How to write your request
Put five lines in your request for quotation and you will receive comparable proposals:
- The purpose of the scan (marketing / facilities management / handover documentation / refurbishment)
- Approximate area and number of floors
- Required accuracy level
- The specific list of deliverables required
- Terms for ownership, hosting and updates
In short
3D scanning is technically simple in principle, and its result depends entirely on defining the purpose before starting and agreeing outputs and ownership in writing.
A buyer who settles those three receives an asset they own and use for years. A buyer who does not receives a handsome link they do not own.
Chameleon Tour provides 3D scanning and documentation for buildings and facilities across Saudi Arabia. Get in touch for a site assessment.