Building Information Modeling has moved in Saudi Arabia from a practice confined to large consultancies to a requirement many owners and major projects now impose on their contractors and consultants. With that spread came a recurring misunderstanding: the conflation of the design model with the as-built model — of what was designed with what was actually constructed.
This article addresses one specific point: where reality capture enters the BIM process, and why it becomes essential precisely at the stages everyone skips.
What BIM is, briefly
BIM is not software. It is a methodology: building a digital model of a project whose elements carry data — not merely lines representing a wall, but a wall that knows its type, thickness, material, insulation, cost and installation date.
The primary benefit is that every discipline — architectural, structural, electrical, mechanical — works on one coordinated model, so clashes are found on screen before they are found on site. A clash found on screen costs an hour; one found after the pour costs weeks.
The gap design cannot close
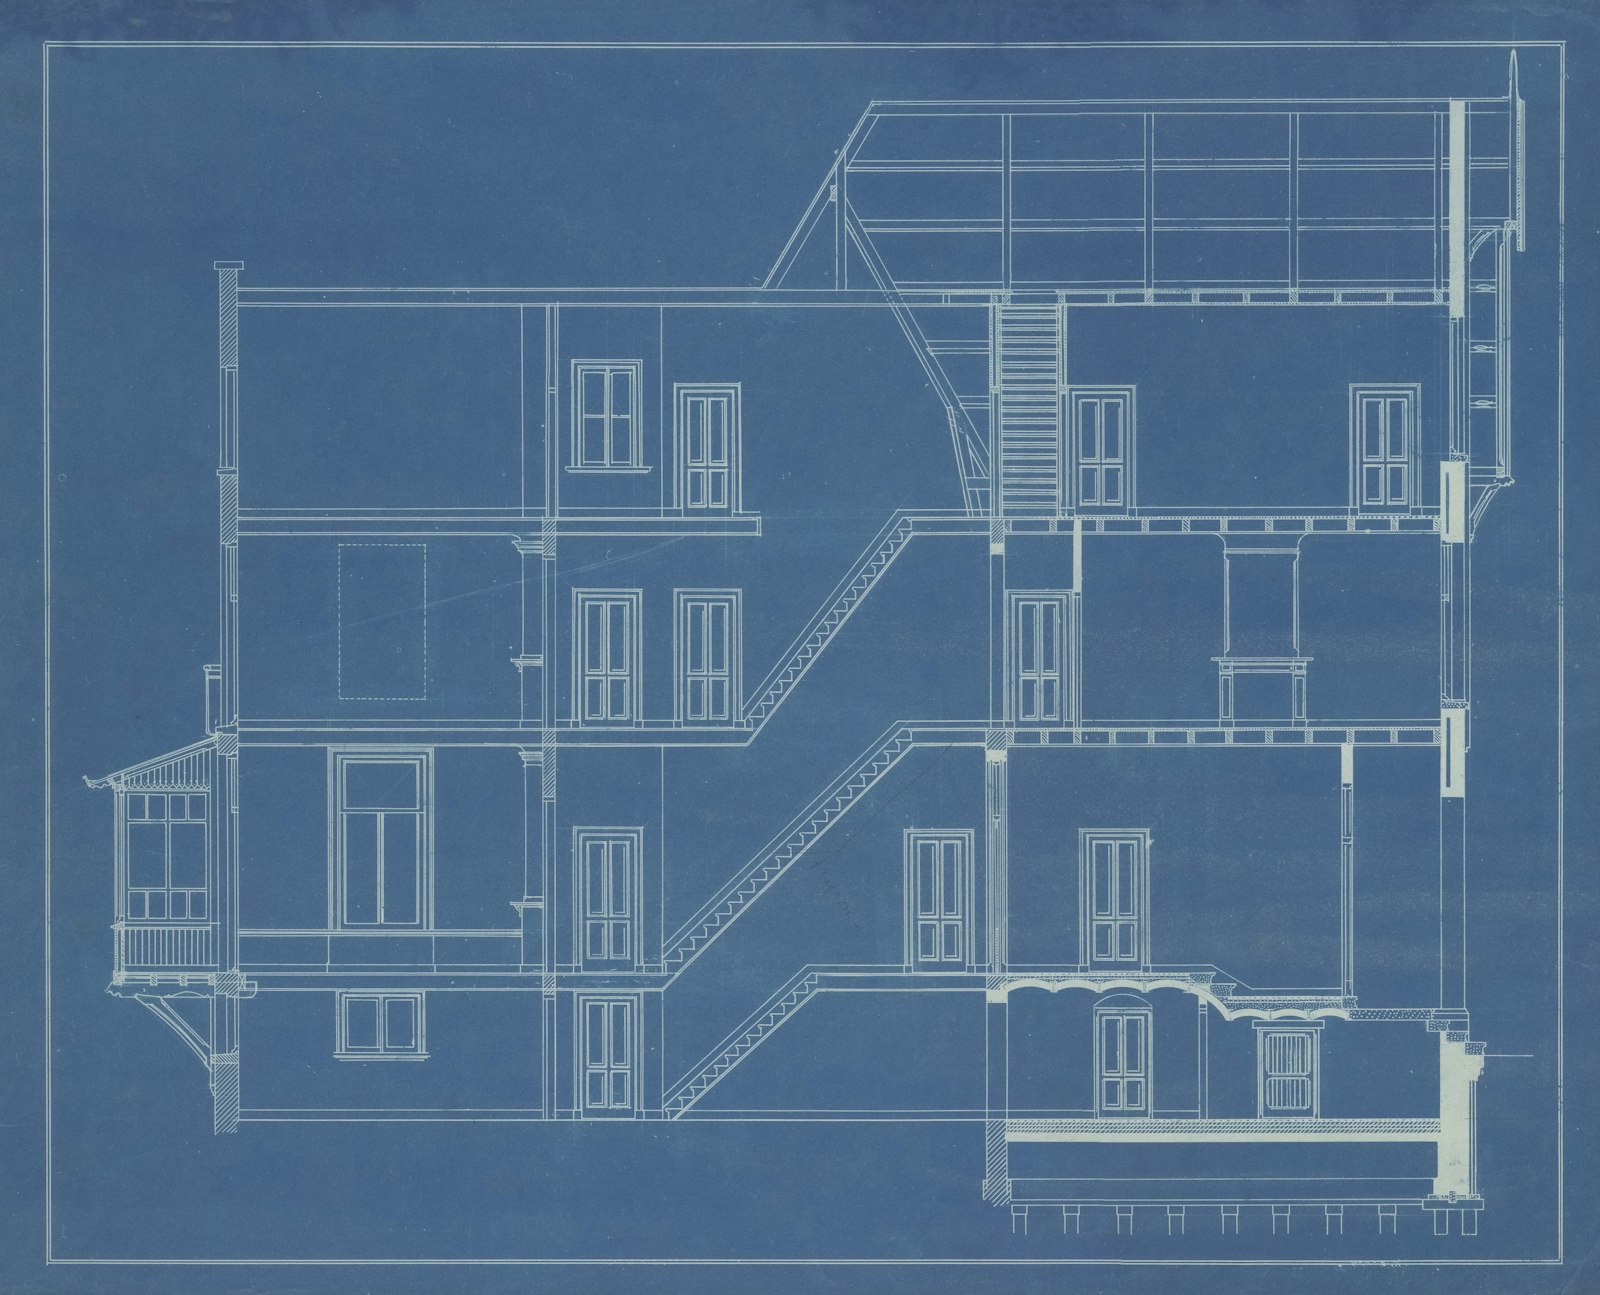
A design BIM model represents what is supposed to be built. By its nature it is a statement of intent.
What happens on site always differs a little: a pipe route shifts, an opening moves, a detail is executed differently for a practical reason. These deviations are normal on every project. The problem is not that they occur — it is that they never make it back into the model.
So the project is handed over with a beautiful BIM model that does not match the standing building. Two years later, when the facilities team needs to know where that pipe runs, they discover the model lies.
This is where reality capture enters.
What reality capture is, and how it connects to BIM
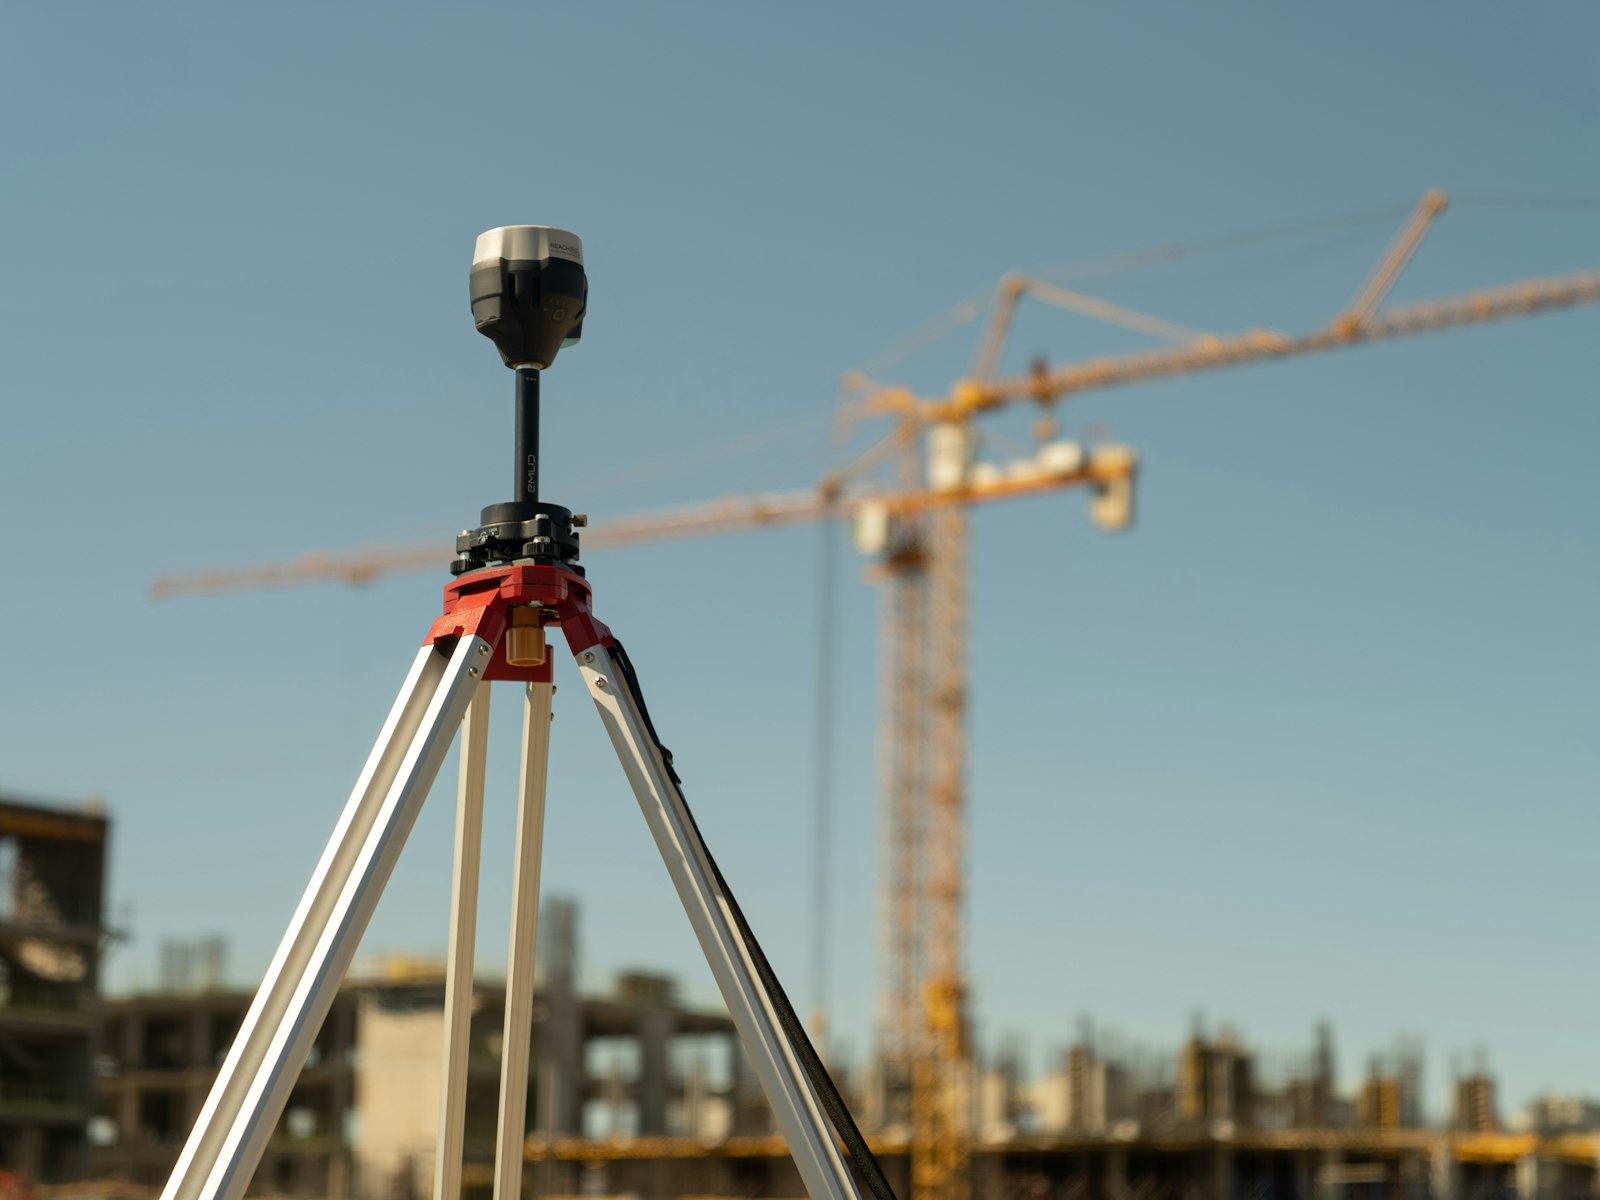
Reality capture is the digital recording of the actual condition of a site or building — by laser scanning or 3D imaging — producing an accurate representation of what is genuinely there, not what was designed.
It serves BIM at four moments:
Before design, on refurbishment projects. You cannot design an intervention in an existing building from old drawings. A scan produces the true basis the model is built on.
During construction, for verification. Periodic scanning of construction stages allows comparison between built and designed, so deviations surface while they are still correctable. And capturing before walls and ceilings close documents what disappeared behind them.
At handover, to produce the as-built model. This is the missing link on most projects. The design model is updated from the scan and becomes an honest record of the building.
After occupation, for updates. Every substantial later alteration is documented the same way, so the model does not age out of truth.
Why this matters to the owner specifically
The contractor and the consultant hand over and move on. The owner lives with the asset for thirty years.
The value of an honest model appears after handover, not before: in every maintenance decision, every alteration, every new operating contract, every dispute about what was built. An owner who receives a design model believing they have received building documentation discovers the difference late.
The practical advice: make an as-built model derived from an actual scan a clause in the handover contract, not a wish afterwards. What is not specified is not delivered.
The limits of reality capture
It cannot see what has disappeared. Scanning after walls are closed documents nothing behind them. Timing is everything, which is why scanning during construction is worth more than scanning after it.
It does not produce a BIM model automatically. Scanning produces data — a point cloud or a solid model — and converting that into data-bearing BIM elements requires human work. Anyone promising full conversion at the press of a button is selling you an illusion.
Accuracy comes in levels. High engineering accuracy costs considerably more than visual documentation. Specify the level required in the specification, not after delivery.
Who pays: the owner or the contractor?
This is a contractual question more than a technical one, and it is why as-built models go unproduced on most projects: nobody wants to pay for them.
The contractor’s logic. Their obligation ends at handover and the final payment certificate. Documenting accurately what was built serves whoever comes next, not them — and may be used against them in later claims. If it is not specified in the contract at a stated price, it will not happen.
The consultant’s logic. Their scope is design and supervision. Updating the model from an actual scan is additional work outside their usual scope, and needs a clause and a price.
The owner’s logic. They are the only long-term beneficiary, and they will pay in the end whatever the mechanism. The real question is not “who pays” but “when”: now, as a line in the construction contract, or in five years when they have to scan an occupied building at higher cost and with a weaker result, because half of what they wanted documented is now behind walls.
The best practical arrangement: include reality capture as a separate line in the contractor’s scope, at defined stages — before ceilings close, before walls close, and at handover — and tie release of part of the final payment to delivery of an acceptable as-built model.
That arrangement converts documentation from good intention into contractual obligation, which is the difference between a project handed over with an honest model and one handed over with a promise.
What to specify
- The required accuracy level, in numbers, not as “high.”
- Delivery format: point cloud? solid model? BIM elements? For which software version?
- Scan timing: before ceilings and walls are closed, not after.
- Ownership of the raw data, not just the final file.
- Responsibility for updates on later alterations, and who carries it.
In short
BIM solves the problem of coordinating disciplines before construction. It does not — on its own — solve the problem of knowing what was actually built after it.
Reality capture is what ties the model to the building. And the most important moment to use it is not at handover, but during construction, before the walls close on what nobody will ever see again.
Chameleon Tour produces 3D documentation for construction sites and existing buildings across Saudi Arabia. Get in touch to discuss your project requirements.